Vertical Stack ER-B / ER-D
Slide-out
coil chassis
Replace only the parts that wear out. The coil, drain pan and filter come out as one chassis while the original cabinet stays permanently in the wall.
Chassis Footprints
Covering the full ER 003–012 size range.
Rows Available
Row counts to six, in 2-pipe or 4-pipe arrangements.
Field Modifications
Slides into the existing cabinet opening as built.
GA Galvanized Casing
With the drain pan integrated into the chassis base.
How It Works
Service the Coil,
Not the Building
On a vertical stack unit, replacing a coil has meant opening the wall, breaking into the riser and putting a cabinet back where it came from. The slide-out coil chassis carries the coil, drain pan and filter as one removable assembly — the technician pulls the chassis, sets the replacement in, and closes the unit.
The existing cabinet stays where it was installed. Tenants stay in their units. The job is measured in hours instead of days.
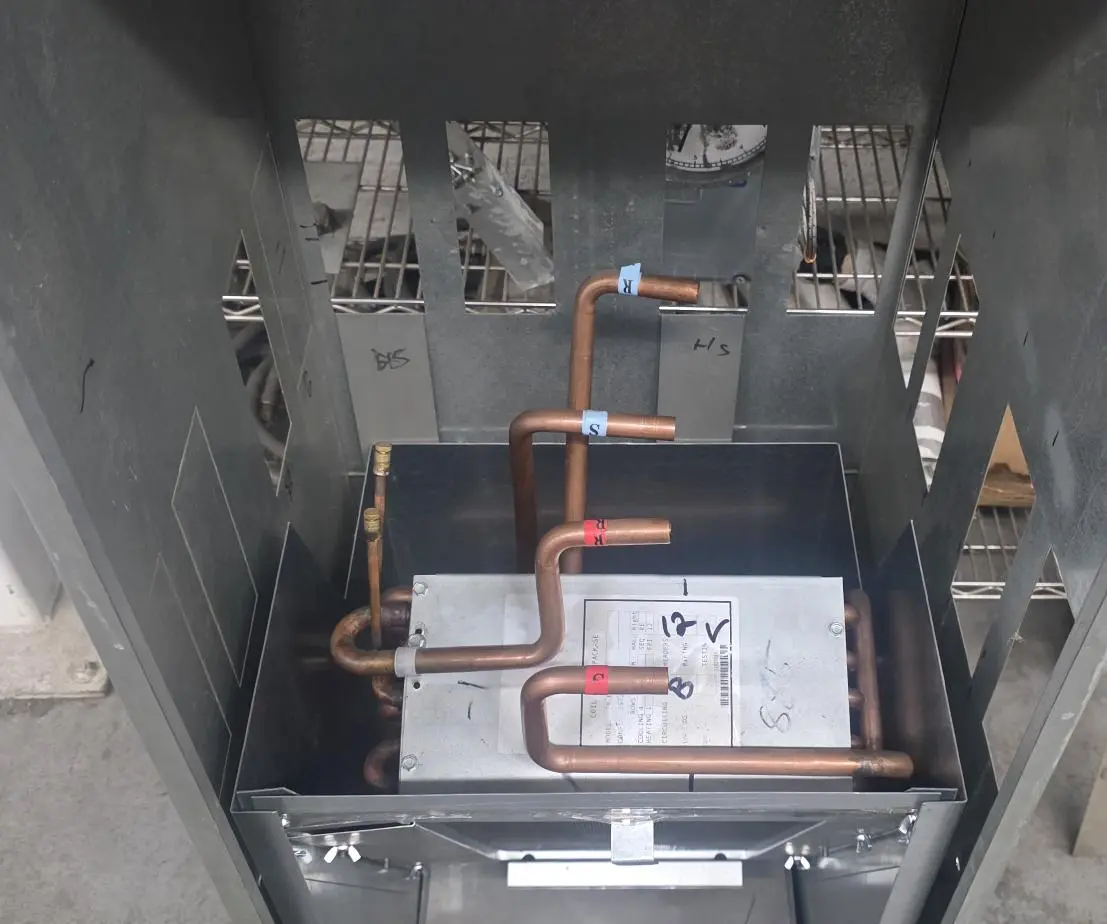
Prototype chassis — installed coil detail
Product Lineup
Two Footprints,
One Platform
Two chassis footprints cover the full ER 003–012 range. Each is built to order in row counts up to six, in 2-pipe or 4-pipe arrangements.
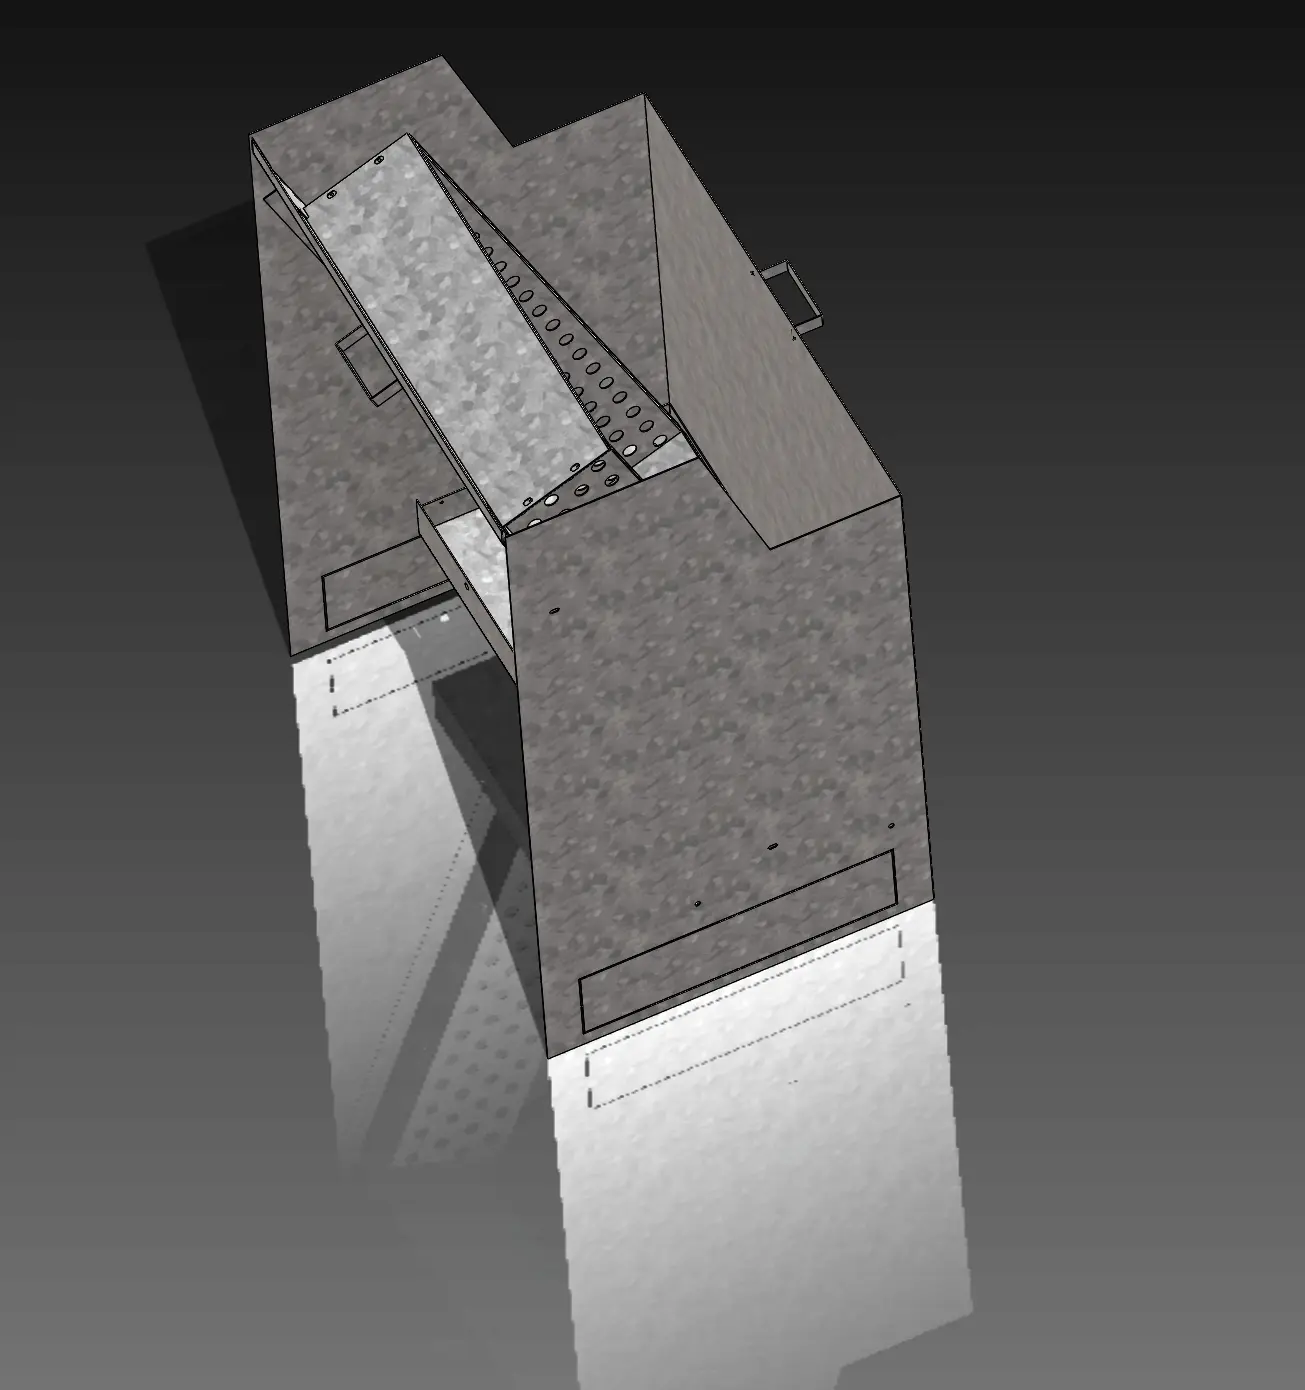
Footprint A
ER 003–006
The compact footprint, for the smaller units in the vertical stack range — narrow and tall.
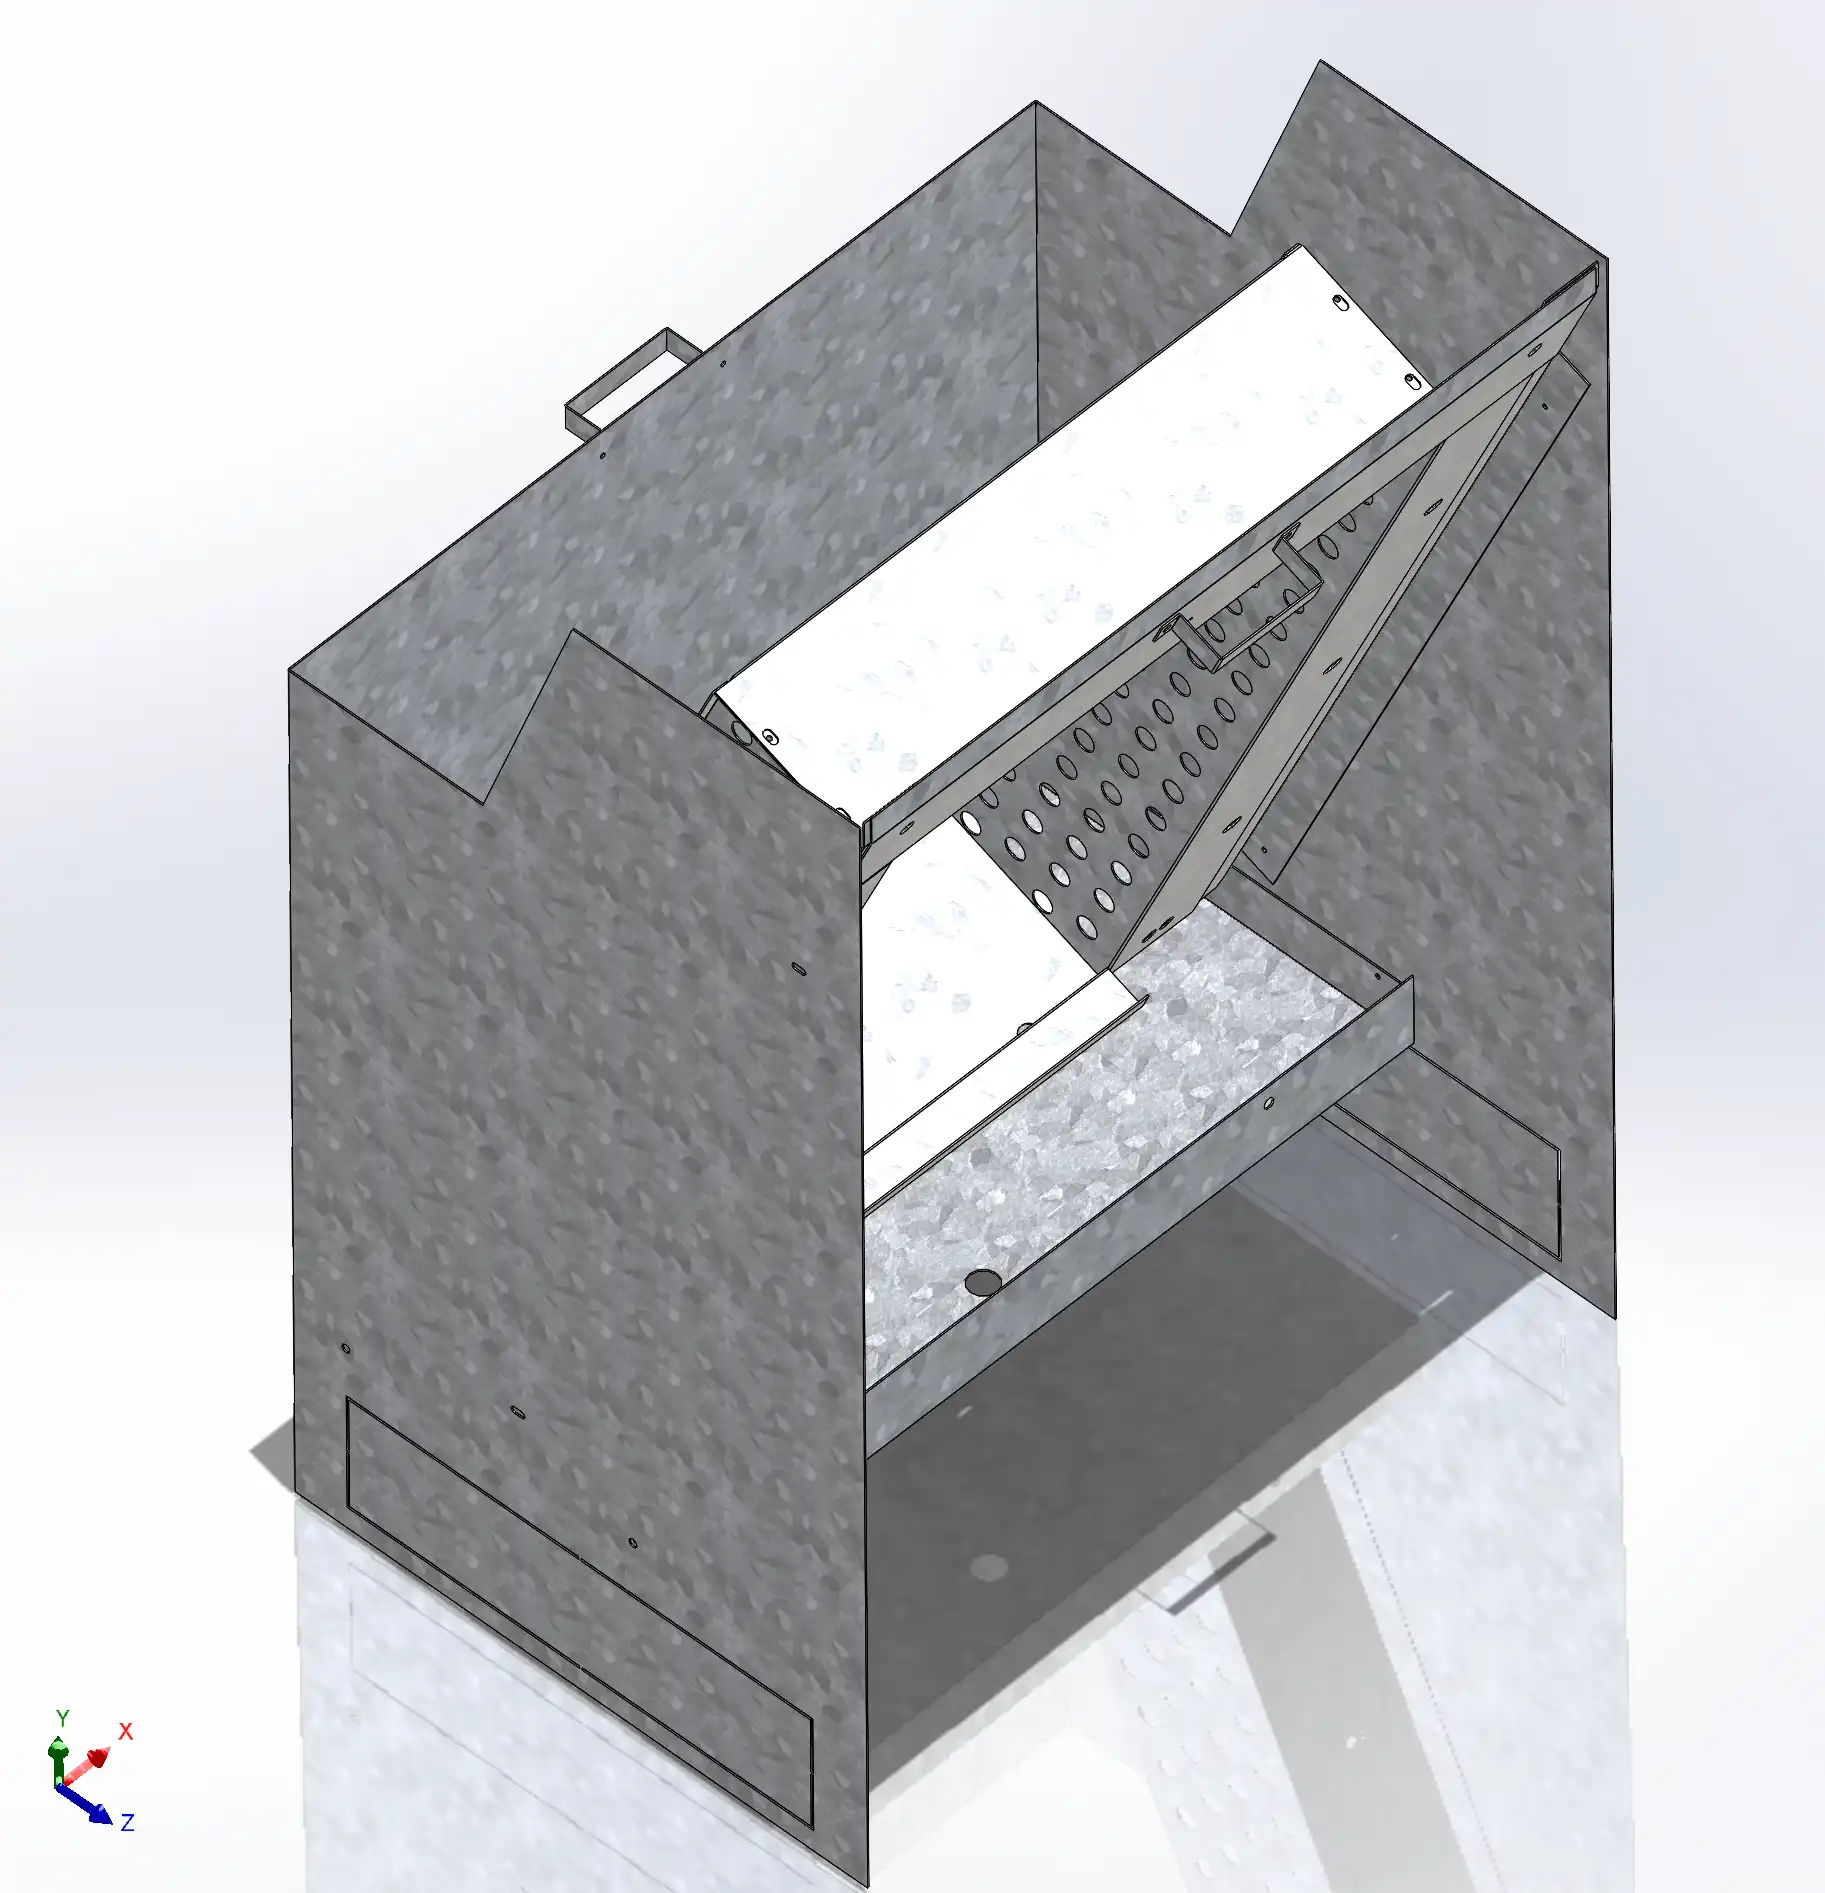
Footprint B
ER 008–012
The extended footprint, for the larger units — wider and deeper to suit the higher capacity coils.
Row count, circuiting and pipe arrangement are selected at order. Confirm the cabinet opening and riser layout of the installed units before ordering.
Coil Options
Built for the System
Already in the Building
Hydronic
Chilled Water and Hot Water
Chilled water, hot water, or both — 2-pipe changeover or 4-pipe arrangements, in row counts up to six per footprint.
Direct Expansion
DX for R-410A
DX coils supplied and labeled for R-410A, matched to the existing condensing equipment in the building.
Direct Expansion
DX for R-454B
R-454B DX coils are available for new and transitioning systems. Contact the factory for part numbers and application review.
Design Detail
What's in the Chassis
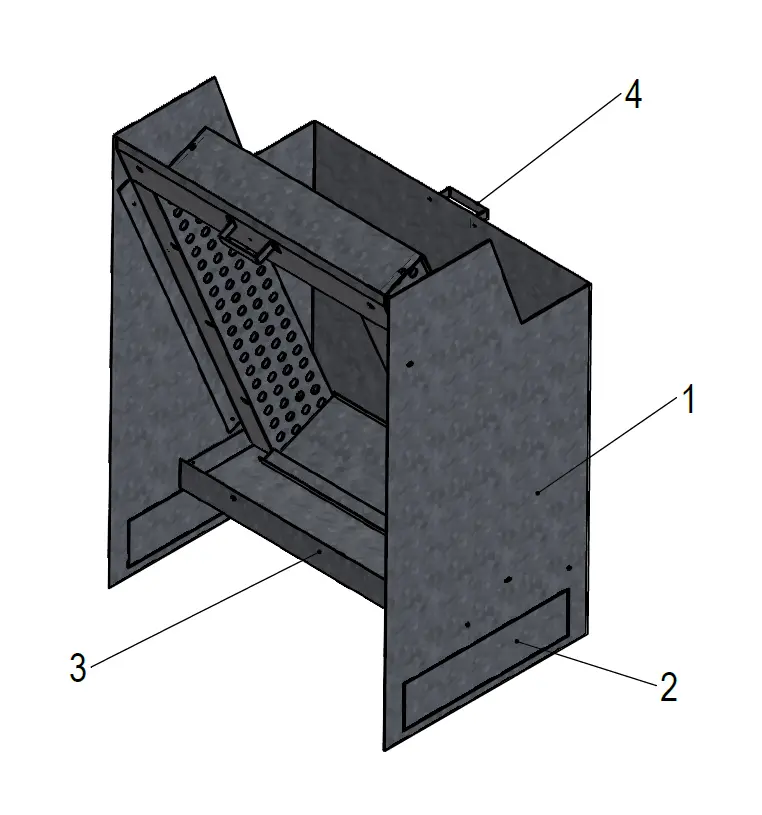
20 GA Galvanized Steel Casing
Slides into the existing cabinet opening with no field modification.
Drain Piping Openings
Positioned to match the existing cabinet design.
Drain Pan
Integrated into the chassis base.
Temporary Lifting Handle
Assists with chassis handling during installation, then removes.
Coil and filter are included with every chassis.
Why It Matters
Specifications
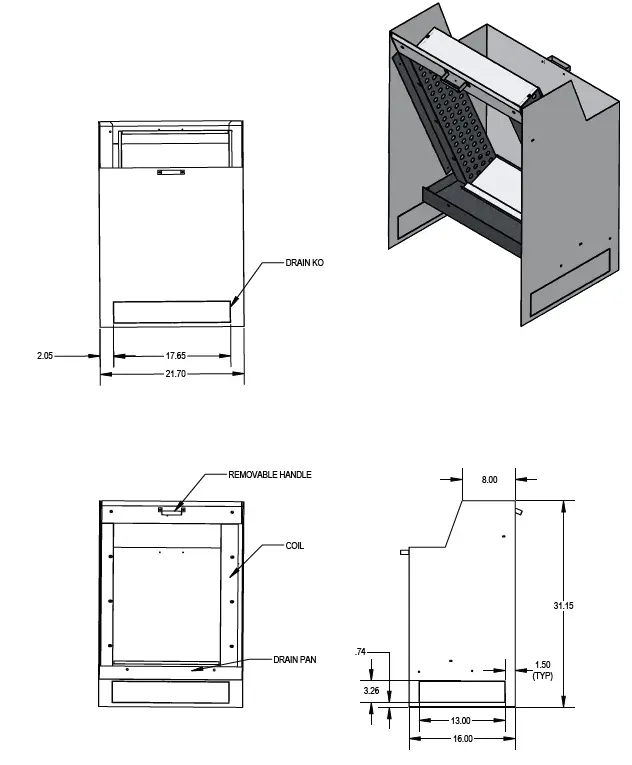
Dimensional Data
Footprint A
ER 003–006
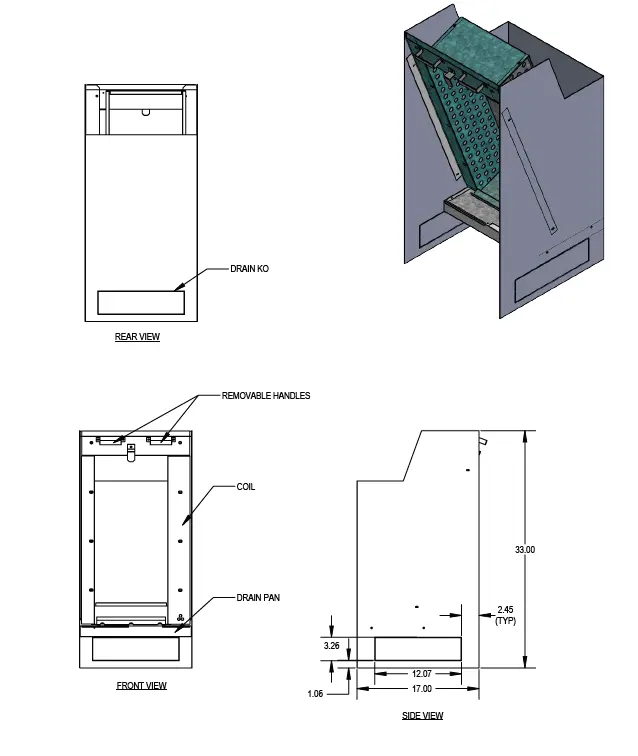
Footprint B
ER 008–012
Request a Quote
Chassis ship in 10–15 business days. Send us the unit tag or cabinet dimensions and we will confirm the footprint, row count, coil type and pipe arrangement for your building.
Call Williams
888.444.1212
Address
250 West Laurel Street
Colton, CA 92324 USA
Get Pricing & Availability
In a continuous effort to improve Williams Furnace Company products, the designs and specifications of the products described herein may be changed by Williams Furnace Company without notice. Because the designs and specifications may not be as described herein, you should always contact Williams Furnace Company for the most current design and specification information. The designs and specifications provided herein are the opinions of Williams Furnace Company and are not to be considered as any express warranty.